
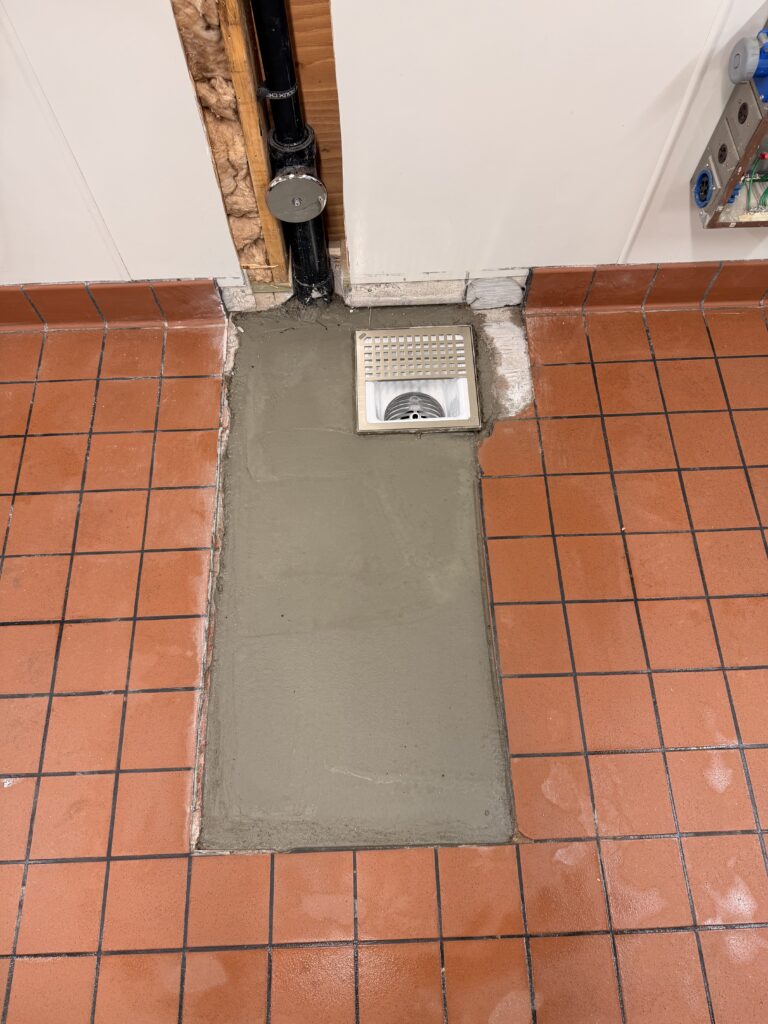
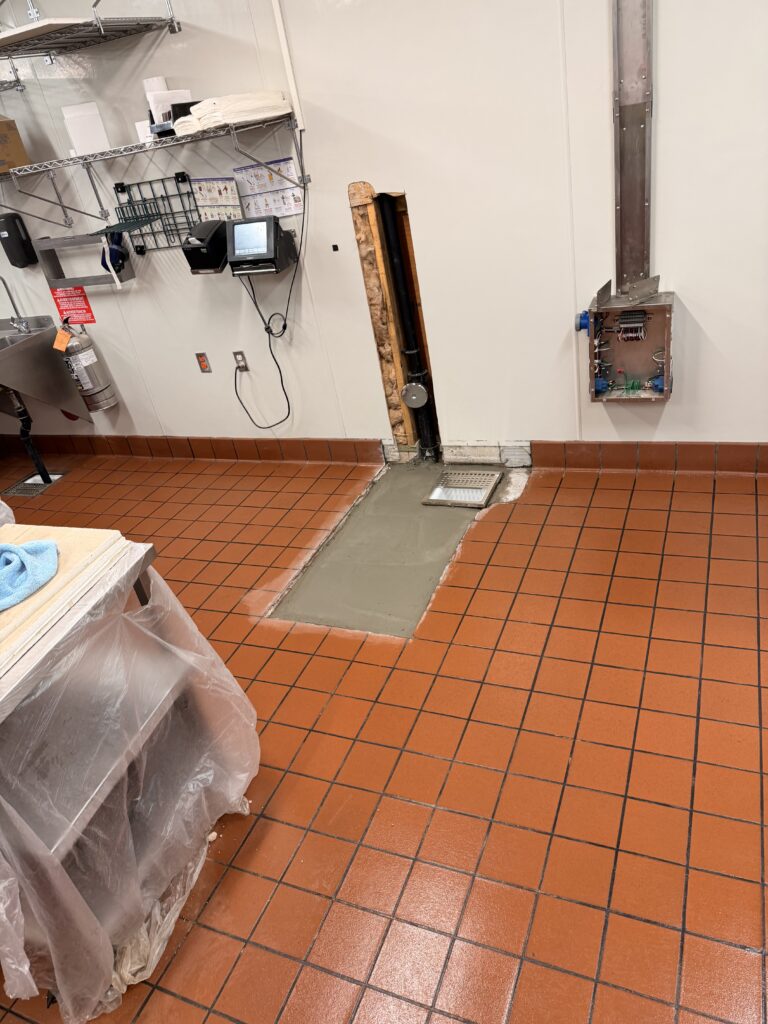
As part of a commercial restaurant remodel, Clendaniel Contracting added a new floor sink and completed the underground plumbing work needed to support it. The project included drain and vent piping, a cleanout tee, water testing, backfill, concrete restoration, and final cleanup.
Project Scope
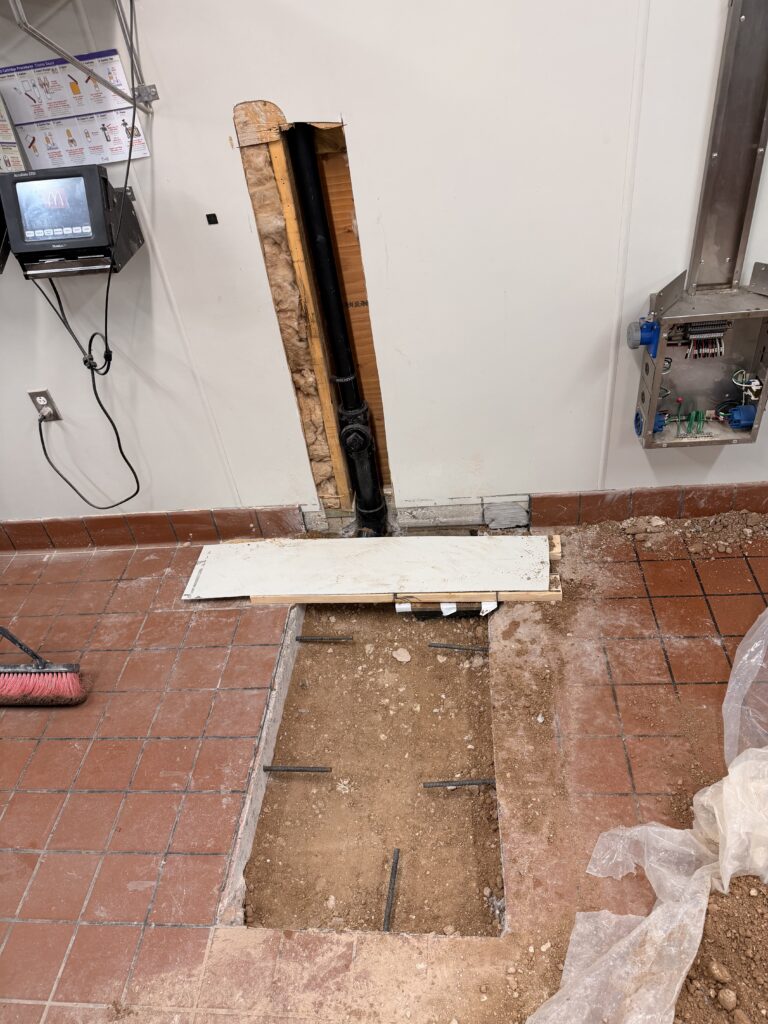
- Opened the floor and prepared the work area for the new floor sink
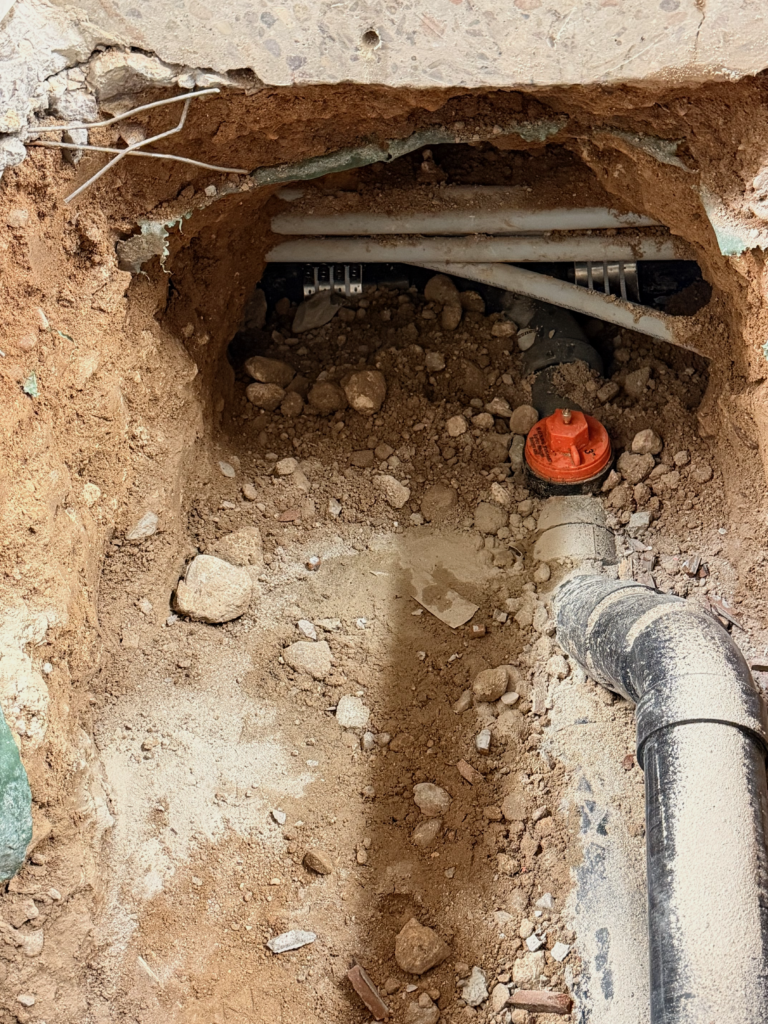
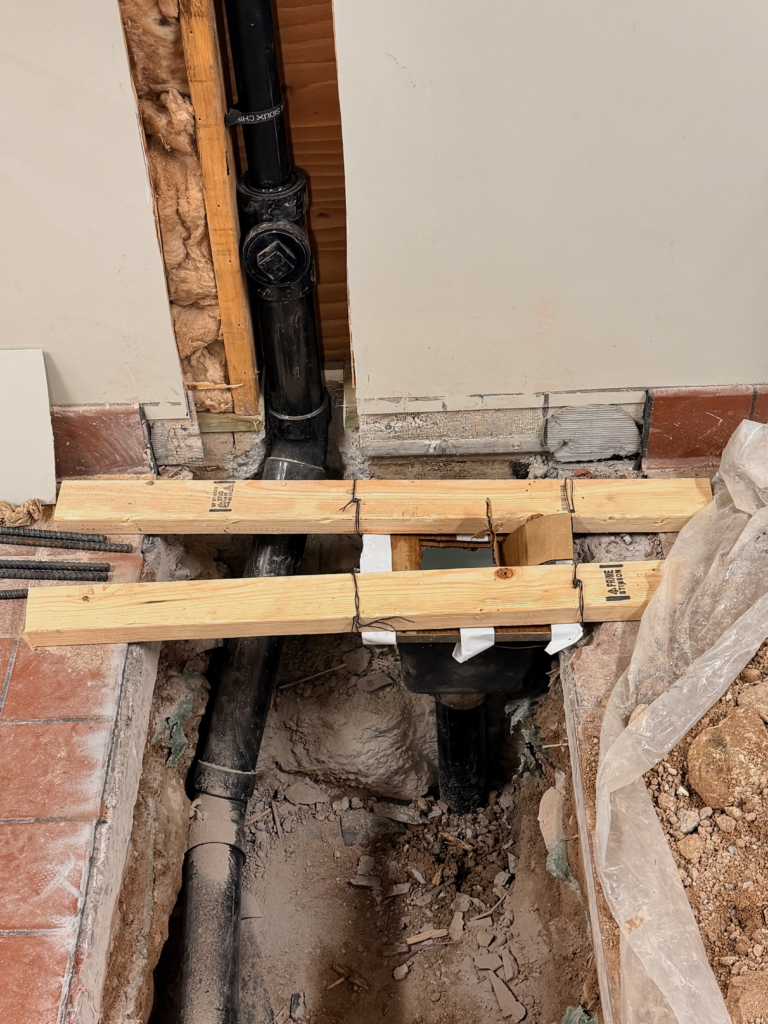
- Installed the floor sink drain and vent piping
- Added a cleanout tee for future access
- Water-tested the piping using a test ball before covering the work
- Backfilled the excavated area after testing and inspection
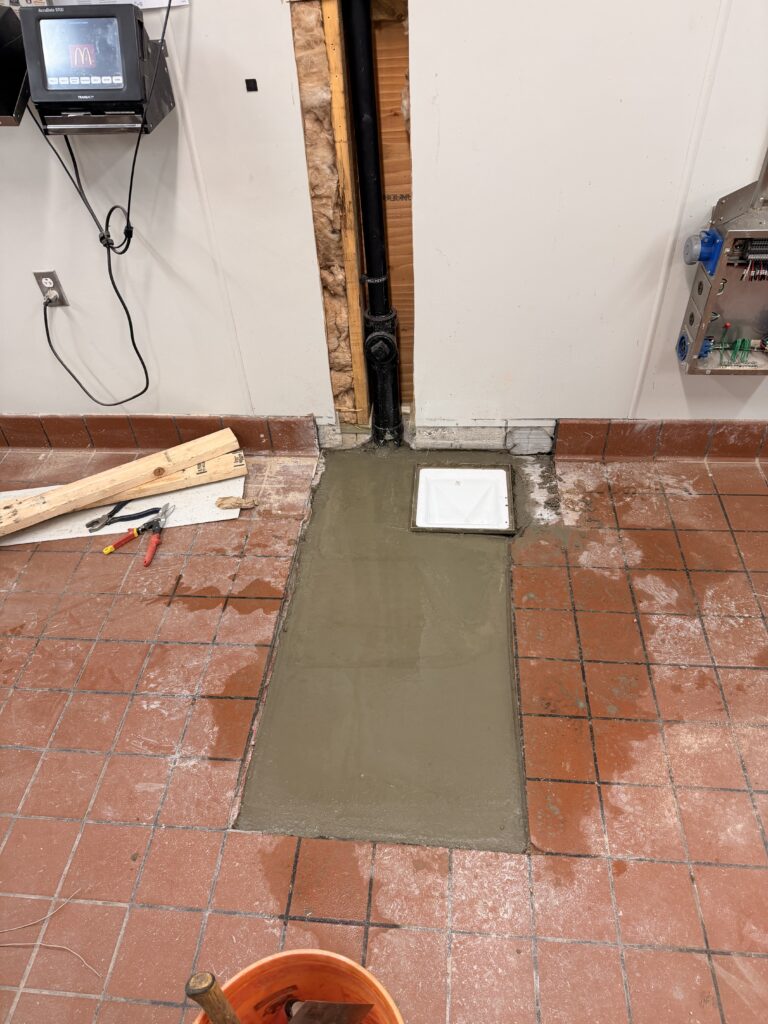
- Restored the floor with concrete
- Cleaned the surrounding work area before completion
Floor Sink Installation From Rough-In to Restoration
This project shows the full progression of a commercial floor sink installation, from opening the slab and installing the underground piping through testing, backfill, concrete placement, and cleanup. Careful coordination at each stage helps keep restaurant remodel work moving while making sure the plumbing is ready before the floor is closed back up.
Commercial Restaurant Plumbing Remodel Work
Commercial restaurant remodels often involve plumbing changes to support updated layouts, equipment, fixtures, and drainage requirements. Clendaniel Contracting manages this work from underground rough-in through final restoration, including testing, coordination with the remodel, and leaving the work area clean and ready for the next phase.